What Are the Top Precision Machining Types in 2026?

Precision machining is entering 2026 with tighter tolerances, shorter production cycles, and stronger demands for traceability. Manufacturers now select processes based on material, geometry, volume, and inspection requirements. A method that works beautifully for titanium may waste time on aluminum. That difference matters.

This guide examines the top precision machining types shaping modern production. It considers CNC milling, CNC turning, Swiss machining, electrical discharge machining, and five-axis machining. Each process offers a distinct balance of accuracy, speed, flexibility, and cost. Shop-floor experience remains essential here. Machine specifications alone cannot predict every result.

Real production includes tool wear, heat distortion, setup errors, and imperfect drawings. Small details matter. A sharp insert may improve a difficult finish. A stable fixture may prevent hours of rework. Reliable manufacturers combine practical experience with validated programming, calibrated equipment, and documented inspection methods. They also follow relevant quality systems and customer specifications.

The ranking is not permanent. New tooling, automation, and digital monitoring may change priorities during 2026. Some applications still require careful testing before full production. That uncertainty deserves attention, not marketing language. By comparing each precision machining type through real manufacturing conditions, this overview helps engineers and buyers make more defensible decisions. It focuses on repeatable results, measurable quality, and the practical limits behind impressive tolerances.

What Are the Top Precision Machining Types in 2026?

Precision Machining: Definition, Purpose, and Core Principles

What Are the Top Precision Machining Types in 2026?

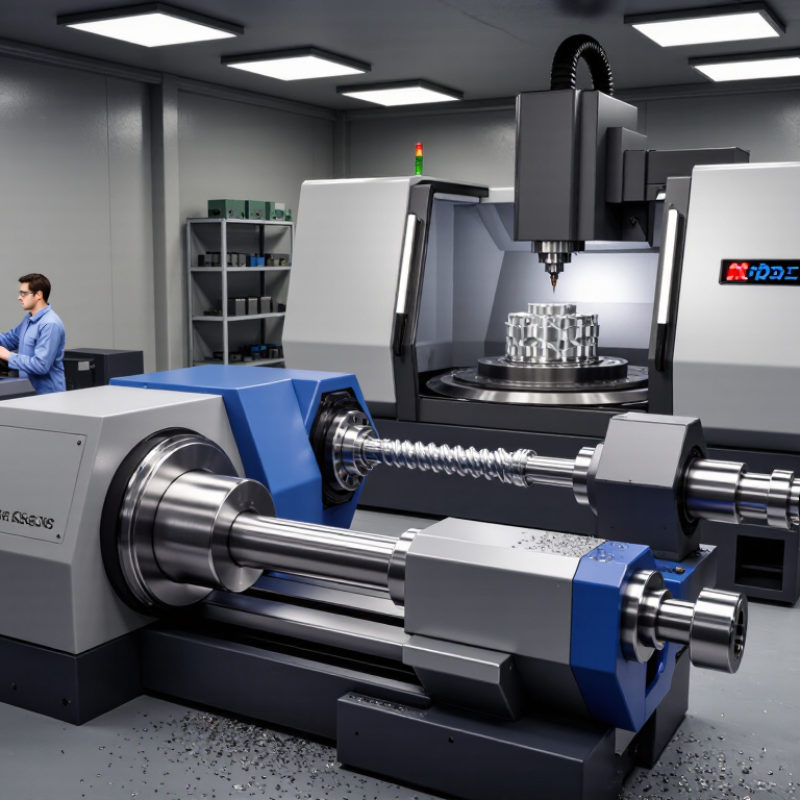
Precision machining removes material under controlled conditions to create accurate features, repeatable dimensions, and reliable surfaces. Its purpose is not simply making smaller parts. It is matching geometry, material, tolerance, and production volume with the right process.

CNC milling suits pockets, slots, and complex faces.

CNC turning handles cylindrical parts efficiently.

Swiss-type machining supports small, slender components.

Grinding improves surface finish and dimensional accuracy.

Electrical discharge machining creates intricate shapes in hardened materials.

Five-axis machining reduces setups for complex aerospace and medical geometries.

The core principles remain control, measurement, and repeatability. Engineers define datums, select rigid tooling, manage heat, and verify parts with calibrated equipment. A practical lesson is simple: accuracy begins before cutting.

The U.S. Bureau of Labor Statistics projects a 2% decline in machinist and tool-and-die-maker employment from 2023 to 2033, increasing pressure for automation and skilled process planning. The World Economic Forum’s Future of Jobs Report 2025 estimates that 39% of existing worker skills may change or become outdated by 2030. That supports stronger digital inspection and machine-data skills.

Still, automation is not magic. A neat tolerance table can mislead when fixtures flex, tools wear, or temperature shifts. Good machining requires disciplined feedback. Sometimes, the most valuable improvement is a slower setup.

Key Precision Machining Types Used in 2026

Precision machining in 2026 relies on several specialized methods. CNC milling remains essential for producing slots, pockets, contours, and complex three-dimensional surfaces. Multi-axis machines reduce repositioning and improve feature alignment. CNC turning handles shafts, bushings, threads, and cylindrical parts with consistent diameter control.

Swiss-type machining suits small, slender components used in medical, electronic, and instrumentation applications. The guide bushing supports the workpiece close to the cutting tool. This reduces deflection during deep, narrow operations. Electrical discharge machining, or EDM, works well with hardened materials and intricate internal shapes. Wire EDM can cut narrow profiles, while sinker EDM forms detailed cavities.

Grinding still matters when surface finish and tight tolerances are critical. Cylindrical, surface, and centerless grinding can remove tiny amounts of material accurately. Laser machining is also developing for fine cutting, marking, and heat-sensitive production tasks. Each process has limits. A machine may achieve excellent dimensional accuracy but leave an unsuitable surface texture. That trade-off is easy to underestimate.

Tips: Match the method to the material, geometry, tolerance, and production volume. Confirm datum references before programming. Inspect the first article carefully. Small setup errors can repeat across hundreds of parts. Keep tool wear records, but do not trust historical settings blindly. A previous job may look similar, yet behave differently because of hardness, clamping pressure, or coolant conditions.

Materials, Tools, and Technologies Behind Machining Accuracy

What Are the Top Precision Machining Types in 2026?
Materials, Tools, and Technologies Behind Machining Accuracy

Precision machining in 2026 depends on how materials, tools, and machines work together. Aluminum cuts quickly, but thin walls can vibrate and distort. Titanium generates heat near the cutting edge. Hardened steel demands rigid setups and controlled feed rates. Ceramic parts require diamond tooling and gentle cutting forces. Material behavior often matters more than machine speed.

Modern shops combine five-axis milling, CNC turning, electrical discharge machining, and micro-machining. Five-axis movement reduces repositioning errors on complex surfaces. Electrical discharge machining handles hard conductive materials without direct tool pressure. Small carbide tools produce clean details, but they break easily. Tool runout of only a few microns can affect a small bore.

Small errors become expensive.

In-process probing checks dimensions before a part leaves the machine. Laser measurement can track tool wear, while thermal sensors reveal spindle growth during long cycles. Adaptive control adjusts cutting conditions when resistance changes. Digital simulation also helps predict collisions and deflection, although it cannot perfectly represent every real cutting condition. A dry simulation may look flawless, yet coolant flow or chip packing can still create trouble. Experienced machinists compare measured data with the model and question both. Reliable accuracy comes from inspection records, stable fixtures, calibrated instruments, and controlled temperature. Even then, the first setup may need correction. That is not failure; it is evidence that the process still needs refinement.

What Are the Top Precision Machining Types in 2026? - Materials, Tools, and Technologies Behind Machining Accuracy

Comparison of major precision machining types, materials, tools, technologies, and typical performance ranges in 2026.
No. Machining Type Primary Materials Typical Dimensional Accuracy Typical Surface Roughness (Ra) Common Cutting or Forming Tools Accuracy-Enhancing Technologies Best-Fit Applications Key Advantages Main Limitations
1 5-Axis CNC Milling Aluminum Titanium Stainless steel Tool steel Engineering plastics Typically ±0.010 to ±0.025 mm; finer results require controlled thermal conditions and process validation. Approximately 0.4–3.2 µm, depending on toolpath, cutter geometry, material, and finishing pass. Solid carbide end mills, ball-nose cutters, high-feed cutters, drills, reamers, and thread mills. Simultaneous multi-axis interpolation, probing, tool-length measurement, volumetric compensation, digital twins, and adaptive toolpaths. Complex aerospace components, medical implants, impellers, molds, prototypes, and low-volume production parts. Fewer setups, improved access to complex surfaces, reduced datum errors, and strong flexibility for complex geometries. Higher programming and inspection requirements; tool deflection and machine thermal drift can affect results.
2 CNC Swiss-Type Turning Stainless steel Titanium Brass Cobalt alloys PEEK Typically ±0.005 to ±0.015 mm for small, well-supported parts. Approximately 0.2–1.6 µm with suitable tooling and finishing conditions. Carbide turning inserts, micro-drills, boring bars, thread tools, form tools, and live tooling. Guide-bushing support, high-pressure coolant, in-process gauging, bar-feeder monitoring, and tool-wear compensation. Medical pins, bone screws, miniature shafts, connectors, sensors, and high-volume small turned components. Excellent workpiece support, efficient production of slender parts, and simultaneous turning and milling operations. Best suited to smaller diameters and bar-fed components; setup complexity can be high for highly varied parts.
3 CNC Precision Turning Aluminum Steel Stainless steel Brass Nickel alloys Typically ±0.010 to ±0.025 mm; precision finishing can improve size control on stable features. Approximately 0.4–3.2 µm; fine turning and burnishing can produce lower values. Indexable carbide inserts, solid carbide drills, boring tools, grooving tools, threading tools, and burnishing tools. Constant surface-speed control, probing, tool-wear offsets, in-process measurement, and vibration monitoring. Rotational components, bushings, shafts, fittings, hydraulic parts, and precision threaded components. Efficient for cylindrical geometry, repeatable production, and broad material compatibility. Less suitable for complex prismatic features unless combined with driven tooling or secondary operations.
4 Cylindrical Grinding Hardened steel Tool steel Ceramics Carbide Superalloys Typically ±0.002 to ±0.010 mm; process capability depends strongly on part geometry and thermal control. Approximately 0.05–0.8 µm. Aluminum oxide wheels, ceramic wheels, cubic boron nitride wheels, diamond wheels, and regulating wheels. Automatic wheel balancing, in-process gauging, dressing compensation, coolant filtration, and thermal monitoring. Precision shafts, bearing journals, spindles, gears, hydraulic components, and hardened wear surfaces. High dimensional control, excellent roundness, and superior surface finish on cylindrical features. Primarily limited to rotational surfaces; grinding burn and thermal distortion require careful process control.
5 Surface and Profile Grinding Hardened steel Carbide Ceramics Tool steel Typically ±0.002 to ±0.010 mm for stable, accessible surfaces. Approximately 0.05–0.8 µm. Vitrified or resin-bond grinding wheels, diamond wheels, CBN wheels, and profile-dressed wheels. CNC dressing, automatic compensation, optical or probing measurement, fine spark-out cycles, and controlled coolant delivery. Die plates, mold components, precision guides, flat reference surfaces, and carbide tooling. Very high flatness, parallelism, and surface-finish capability for hardened materials. Material removal rates are relatively low; thin parts may be vulnerable to heat and magnetic distortion.
6 Wire Electrical Discharge Machining (Wire EDM) Hardened steel Carbide Titanium Nickel alloys Conductive ceramics Typically ±0.002 to ±0.010 mm; multiple skim cuts can improve precision and surface quality. Approximately 0.1–1.6 µm, depending on roughing and skim-cut strategy. Brass or coated wire electrode, precision wire guides, flushing nozzles, and automatic wire threading systems. Multi-pass skim cutting, closed-loop wire tension, dielectric filtration, thermal compensation, and automatic alignment. Fine punches and dies, intricate profiles, narrow slots, medical components, and hardened parts that are difficult to mill. No mechanical cutting force, excellent capability for hard conductive materials, and highly detailed profiles. Only electrically conductive materials can be machined; cutting speed is lower than conventional milling for many parts.
7 Sinker EDM Hardened tool steel Carbide Titanium Conductive alloys Typically ±0.005 to ±0.020 mm, with smaller values possible for optimized cavity work. Approximately 0.2–3.2 µm, depending on pulse parameters and finishing passes. Graphite, copper, copper-tungsten, and specialized electrode materials. Orbital electrode motion, automatic gap control, adaptive pulse programming, electrode wear compensation, and dielectric filtration. Complex mold cavities, deep ribs, sharp internal corners, and features in hardened materials. Produces intricate cavities without significant cutting forces and can machine materials after heat treatment. Requires electrode design and manufacturing; electrode wear and flushing become challenging in deep cavities.
8 Micro-Machining Silicon Glass Stainless steel Titanium Ceramics Polymers Typically ±0.001 to ±0.010 mm; achievable limits depend on feature size, aspect ratio, and inspection method. Approximately 0.05–1.6 µm for suitable materials and processes. Micro-grain carbide tools, diamond tools, micro-drills, laser optics, and miniature EDM electrodes. High-speed spindles, tool runout measurement, vibration isolation, machine vision, laser displacement sensing, and clean-room process control. Microfluidic devices, miniature medical parts, optical components, watch parts, sensors, and electronic hardware. Enables very small holes, slots, channels, and three-dimensional features with minimal burr formation. Tools are fragile, inspection is demanding, and heat, vibration, and material behavior are magnified at small scales.
9 Laser Micromachining Metals Ceramics Glass Polymers Composites Typically ±0.005 to ±0.025 mm; short-pulse systems can reduce heat-affected effects. Approximately 0.2–3.2 µm after optimized multi-pass processing and, when required, post-finishing. Ultrashort-pulse, picosecond, or femtosecond laser sources; precision scanning heads and beam-delivery optics. Vision alignment, beam-shape control, galvo calibration, closed-loop power monitoring, and multi-pass ablation strategies. Fine drilling, surface texturing, medical devices, electronics, filters, and difficult-to-cut thin materials. No tool wear in the conventional sense, minimal mechanical force, and flexible processing of delicate or thin parts. Reflective materials, heat-affected zones, taper, redeposition, and parameter sensitivity can affect final quality.
10 Precision Lapping and Polishing Glass Ceramics Silicon Carbide Optical metals Typically ±0.001 to ±0.010 mm for thickness, flatness, or parallelism, depending on the process sequence. Approximately 0.005–0.2 µm; optical polishing can reach substantially finer finishes. Abrasive slurries, diamond films, bonded abrasive plates, polishing pads, and fixed-abrasive tools. Submicron metrology, pressure and velocity control, slurry filtration, carrier design, and automated endpoint detection. Optical components, semiconductor substrates, seal faces, gauge blocks, ceramic components, and ultra-flat reference surfaces. Exceptional flatness, parallelism, and surface finish with minimal subsurface damage when properly controlled. Material removal is slow, edge effects may occur, and the process is generally used as a finishing operation.
Technical note: The accuracy and surface-finish values shown are representative production ranges rather than guaranteed specifications. Actual results depend on machine condition, workholding, material lot, geometry, tool selection, environmental temperature, measurement uncertainty, and process validation. Values are expressed in millimeters (mm) and micrometers (µm).

How to Select the Right Precision Machining Method

Selecting precision machining in 2026 starts with the part, not the machine. CNC milling suits prismatic features, while turning handles rotational parts. Swiss turning works well for slender, small-diameter components. EDM earns its place with hardened alloys and narrow internal details. Five-axis machining reduces setups, but it can increase programming risk. Grinding remains valuable when surface finish and final size matter most.

Volume changes the answer. A prototype may favor flexible CNC milling. A repeat order may justify dedicated tooling or Swiss equipment. Grand View Research estimates the global CNC machine market will grow at about 9.5% annually from 2024 to 2030. That growth signals investment, not automatic suitability. Ask for measured capability data: Cpk, inspection uncertainty, tool-life records, and first-article results.

“Tight tolerance” is not a complete specification. Material behavior deserves equal attention. Aluminum cuts quickly, while titanium creates heat and tool-wear problems. For complex medical or aerospace-like geometries, five-axis machining can reduce clamping errors. Still, an experienced engineer should compare it with three-axis machining plus secondary operations. The cheaper cycle is not always the cheaper part.

The 2024 World Robotics report recorded 541,302 industrial robot installations worldwide in 2023, a 10% increase. Automation can stabilize repetitive loading, yet it cannot repair poor datum selection. I would also question any quote that hides inspection method, batch size, or realistic scrap assumptions. Those omissions often decide the true process cost.

Quality Standards, Applications, and Future Developments

What Are the Top Precision Machining Types in 2026?

Quality Standards, Applications, and Future Developments

In 2026, CNC milling, turning, grinding, and electrical discharge machining remain core precision processes. Milling suits complex housings and aerospace brackets. Turning produces accurate shafts, pins, and medical components. Grinding delivers tighter finishes, often below 1 micrometer in surface roughness. EDM handles hardened alloys and narrow internal features.

According to Grand View Research’s 2024 CNC machine market report, the sector is projected to grow at approximately 8% annually through 2030. That growth reflects demand for smaller tolerances, not simply higher production volume.

Quality control now begins before cutting. ISO 9001 supports consistent process management, while ISO 13485 applies to medical-device production. Aerospace suppliers commonly follow AS9100 requirements, including traceability and risk control.

The ISO Survey 2023 reported more than 1.26 million ISO 9001 certificates worldwide. Inspection may combine coordinate measuring machines, optical scanning, and calibrated in-process probes. A clean inspection room matters.

Yet certification alone cannot guarantee a good part. Poor fixturing, thermal drift, or unclear drawings can still defeat an excellent system.

Future machining will connect digital twins, adaptive tool control, and automated inspection. The World Economic Forum’s Future of Jobs Report 2025 identifies robotics and autonomous systems as major workplace transformation drivers by 2030.

Human judgment still matters. Data can expose a trend, but it may not explain a burr on a thin wall. Smaller workshops may also struggle with software costs and training. That weakness deserves more attention.

Precision is technical, but it is never purely automatic.

Scroll to Top