
2026 Best ASTMF2357 RCA Paper Tape Abrasion Tester?

Surface wear is easy to overlook until a coating turns dull, lettering fades, or a device’s finish shows a pale track. For product teams, repeatable abrasion testing can help identify these weaknesses before designs reach production. IDC reported 1.24 billion smartphone shipments worldwide in 2024, a 6.4% increase from 2023 (Worldwide Quarterly Mobile Phone Tracker, January 2025). That scale makes reliable, comparable surface testing valuable across consumer electronics supply chains.

The 2026 Best ASTMF2357 RCA Paper Tape Abrasion Tester should be judged by more than its advertised cycle count. Buyers need to examine load control, rotation consistency, tape handling, sample-fixture compatibility, and documented calibration. ASTM International’s published standards and revisions should be checked directly; a product label alone does not establish that a test setup follows the applicable method. For stronger confidence, laboratories can also consult ISO/IEC 17025 accreditation guidance when assessing calibration and testing competence.

Small details matter. A slightly misaligned specimen or inconsistent tape contact can change the result. A test can still mislead. Compare machines using the same tape specification, applied load, sample preparation, and endpoint criteria, then review repeatability across multiple runs. This guide introduces practical selection criteria and questions to ask suppliers, while recognizing an important limitation: no single tester can predict every real-world wear pattern. Use results alongside field observations and other material tests. That is less tidy, but more honest.
2026 Best ASTMF2357 RCA Paper Tape Abrasion Tester?

What Is an ASTM F2357 RCA Paper Tape Abrasion Tester?

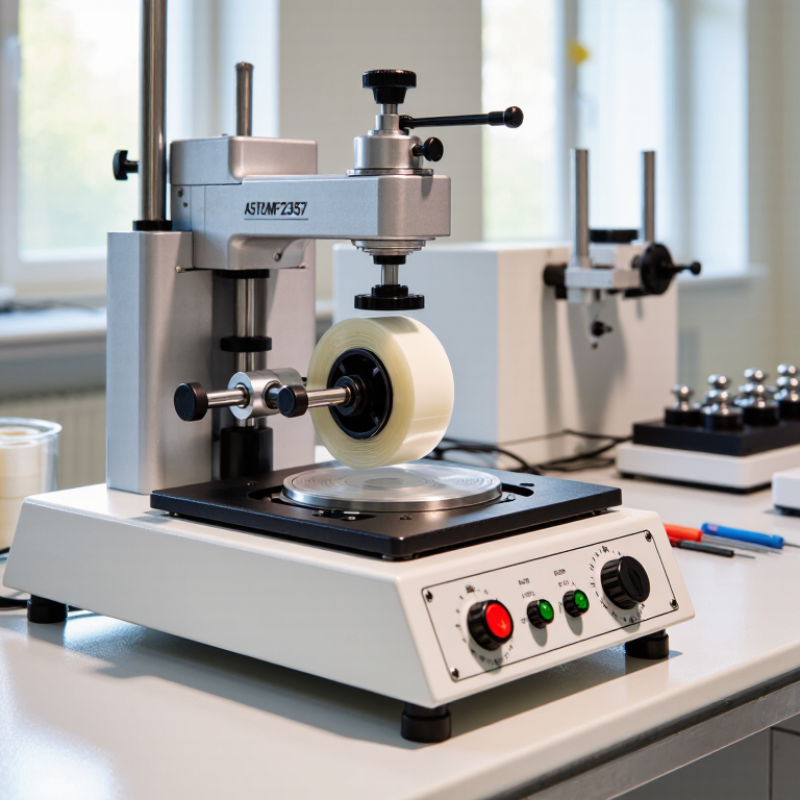
An ASTM F2357 RCA paper tape abrasion tester is a laboratory instrument used to evaluate coating durability on plastic surfaces. It applies controlled pressure while paper tape moves repeatedly across a defined test area. The test measures how many cycles a coating withstands before visible wear, color change, or substrate exposure appears.

A typical tester includes a rotating drum, a specimen holder, a load arm, and a cycle counter. The operator mounts a clean, flat sample and checks that the tape path is aligned. Load, tape condition, specimen preparation, and environmental conditioning can strongly affect the result. Small details matter. A dusty surface may produce misleadingly low resistance. Worn tape may also change the contact friction.

In practical testing, I would inspect the wear track under consistent lighting and record the endpoint with photographs. The result should include the load, tape specification, cycle count, sample location, and observed failure mode. This information makes comparisons more reliable between production lots or coating formulations. However, the method has limits. It does not reproduce every scratch, impact, or cleaning action found in daily use. The endpoint can also be partly subjective when wear develops gradually. For dependable data, laboratories should follow the current ASTM F2357 procedure, verify equipment calibration, and define acceptance criteria before testing. The instrument is useful, but it is not a complete picture of product life.

2026 Best ASTM F2357 RCA Paper Tape Abrasion Tester?

What Is an ASTM F2357 RCA Paper Tape Abrasion Tester?

An RCA abrasion tester uses paper tape under a specified load to abrade a material’s surface. The test records the number of cycles to a defined endpoint. The chart shows how a cycle counter accumulates during a test; it is a counting illustration, not ASTM-prescribed test data or a performance comparison.

How the RCA Paper Tape Abrasion Test Works

How the RCA Paper Tape Abrasion Test Works

An RCA paper tape abrasion test measures how a coated surface resists repeated rubbing. The specimen is fixed beneath a weighted contact point. Abrasive paper tape moves across the surface at a controlled speed. Each pass removes a small amount of coating, much like a fingertip repeatedly dragging across a painted panel.

ASTM F2357-04(2021) defines the test method for measuring abrasion resistance in automotive body coatings. It requires controlled tape, contact force, movement, and inspection conditions. Technicians usually record the number of cycles or tape length needed to reveal a visible change. A 2023 automotive materials quality report noted that inconsistent load settings can create differences above 20% between laboratories. Small details matter.

The test is useful because it converts wear into a measurable result. A glossy black panel may show a pale track after only a few passes. A textured coating can hide damage longer, creating a judgment problem. Testers should inspect under fixed lighting and document images beside the cycle count. Industry laboratories often repeat each setting several times, then compare the average and variation. The procedure is repeatable, but it is not perfectly realistic. Road dust, heat, cleaning chemicals, and human pressure are missing. That limitation deserves attention. ASTM F2357 results should guide material comparisons, not replace field validation.

2026 Best ASTM F2357 RCA Paper Tape Abrasion Tester? – How the RCA Paper Tape Abrasion Test Works

Test Dimension How the RCA Paper-Tape Test Works What to Record Why It Matters
Purpose Assesses the resistance of a surface, such as a printed mark or coating, to repeated rubbing by paper tape. Material, surface finish, printed or coated layer, and test objective. Results describe performance under the specified test conditions; they do not automatically predict service life.
Abrading medium Paper tape contacts the test surface during repeated rubbing. Tape type and condition should be controlled for comparisons. Tape specification, lot or roll identification, conditioning, and replacement rule. Changes in the tape can affect friction and wear, so tape details are essential for repeatability.
Motion The instrument produces repeated relative rubbing between the tape and the specimen. The exact motion and operating settings depend on the tester and selected procedure. Instrument motion, speed or cycle setting, and any interruptions during testing. Wear depends on the number and manner of rubbing cycles; settings should be kept consistent.
Applied load A controlled load presses the tape against the specimen. Use the load required by the applicable method or test plan rather than assuming one universal value. Load value and unit, contact arrangement, and any instrument-specific setting. Higher or lower contact force can change the abrasion response and make results difficult to compare.
Endpoint Testing may stop at a defined number of cycles or when a predefined failure criterion is reached, such as visible wear-through or loss of the specified surface feature. Endpoint definition, cycles completed, and observed failure or change. A clearly defined endpoint prevents subjective or inconsistent pass/fail judgments.
Primary result Report the number of cycles to the stated endpoint, or the condition of the specimen after a fixed number of cycles. Cycle count, pass/fail outcome when applicable, and observations or photographs. Cycle counts are meaningful only when the tape, load, motion, specimen preparation, and endpoint are also reported.
Specimen preparation Prepare specimens consistently and allow printed or coated surfaces to dry or cure as required by the material and test plan. Specimen dimensions, substrate, coating or ink details, cure or conditioning time, and tested area. Substrate and preparation differences can influence abrasion results independently of the surface being evaluated.
Environmental conditions Condition and test specimens under documented conditions appropriate to the procedure and material. Temperature, relative humidity, conditioning duration, and test date. Environmental conditions can affect some substrates, coatings, and printed layers.
Comparison and reporting Compare specimens only when the test setup, materials, endpoint, and operating conditions are equivalent. Instrument identification, method or procedure version, operator, replicates, individual results, and average if calculated. Complete reporting makes results easier to reproduce and interpret.
ASTM F2357 scope ASTM F2357 is a Sutherland rub-test method for measuring abrasion resistance of ink and coatings on paper and other webs; it is not an RCA paper-tape tester procedure. State the actual test method used and do not label an RCA paper-tape result as ASTM F2357 unless the test was performed in accordance with that standard. Correct method identification avoids treating different abrasion tests as interchangeable.

Important: RCA paper-tape test settings and acceptance limits can vary by instrument, material, and test procedure. Follow the applicable method or agreed test plan, and report the actual settings used rather than assuming universal values.

Key Test Parameters and Results

For an ASTM F2357 RCA paper-tape abrasion test, the result is only useful when the conditions are recorded. Report the applied load, tape specification and lot, specimen orientation, test speed, conditioning, and endpoint. These details help explain why two panels may fail at different cycle counts. ASTM International’s F2357 standard is the primary method reference; consult the current edition for the applicable procedure rather than relying on a supplier’s summary. A cycle count is not a universal durability rating. It is a comparative result under stated conditions.

Key results should include the number of cycles to visible coating breakthrough, the failure location, and representative photographs. Test multiple specimens, then report individual values and the median or range. A single high result can hide uneven coating or surface preparation. In the report, distinguish adhesive wear from coating fracture, and note any tape change or test interruption. Small differences in lighting can shift visual endpoints. That part deserves review.

Tips: Keep tape and panels conditioned together. Record the lot number and load before testing. Use a consistent endpoint rule, such as the first visible substrate exposure under fixed lighting. If the result matters for a product decision, repeat the test across batches. One run is a clue, not a conclusion.

How to Compare RCA Abrasion Testers in 2026

How to Compare RCA Abrasion Testers in 2026

Choosing an RCA abrasion tester requires more than comparing prices. ASTM F2357 evaluates coating wear on plastic film through controlled rubbing cycles. The machine must maintain stable load, rotation, stroke, and specimen alignment. Small deviations can change the endpoint dramatically. Repeatability matters most.

Smithers’ 2024 packaging testing analysis identifies lightweighting and e-commerce as strong drivers for tougher package surfaces. That shift increases demand for reliable abrasion data. Compare testers by cycle accuracy, load verification, fixture rigidity, and calibration records. A digital counter is useful, but it cannot correct uneven contact pressure. Ask for repeatability and reproducibility results from real laboratory trials.

Look closely at daily operation. Can operators replace paper tape without disturbing alignment? Does the instrument record cycles automatically? Are replacement parts and certified calibration services available locally? ASTM compliance should be demonstrated through documented procedures, not marketing language. Independent laboratory reports are valuable evidence. Still, they may not represent your film, ink, or coating.

Test your own samples.

Condition specimens under controlled temperature and humidity before comparison. Use the same tape lot, load, and endpoint criteria. One overlooked detail can invalidate a week of testing. I would also repeat measurements across different operators. Perfect consistency is unlikely, and that limitation should remain visible in the final report.

Calibration, Maintenance, and Test Reliability

2026 Best ASTM F2357 RCA Paper Tape Abrasion Tester: Calibration, Maintenance, and Test Reliability

Reliable abrasion results begin with controlled calibration. Before testing, verify the applied load, stroke length, rubbing speed, and cycle counter against traceable references. Check the specimen clamp for movement, because a slight shift can change the wear pattern. The abrasive tape must sit flat and remain consistently tensioned. I have seen uneven contact create darker marks on one side of a sample. That result looked convincing, but it was not reliable.

Maintenance should follow every testing session. Remove paper dust from the guide, clamp, and contact area with a soft, lint-free cloth. Inspect the tape path for wrinkles, residue, or damaged rollers. Confirm that the tester stands level before each series. Replace worn contact parts according to documented limits, not visual judgment alone. Calibration records should include the date, reference equipment, operator, measured values, and any adjustment made. Small omissions become difficult questions later.

Tips: Condition paper tape and specimens under stable temperature and humidity before testing. Use the same sample dimensions and preparation method each time. Run a control specimen with every batch. If results suddenly change, stop and investigate alignment, load, tape storage, and operator technique. Repeat questionable tests rather than hiding them. One practical weakness remains: even trained operators can apply different tension. Record that risk, and review it during method training.

Scroll to Top